
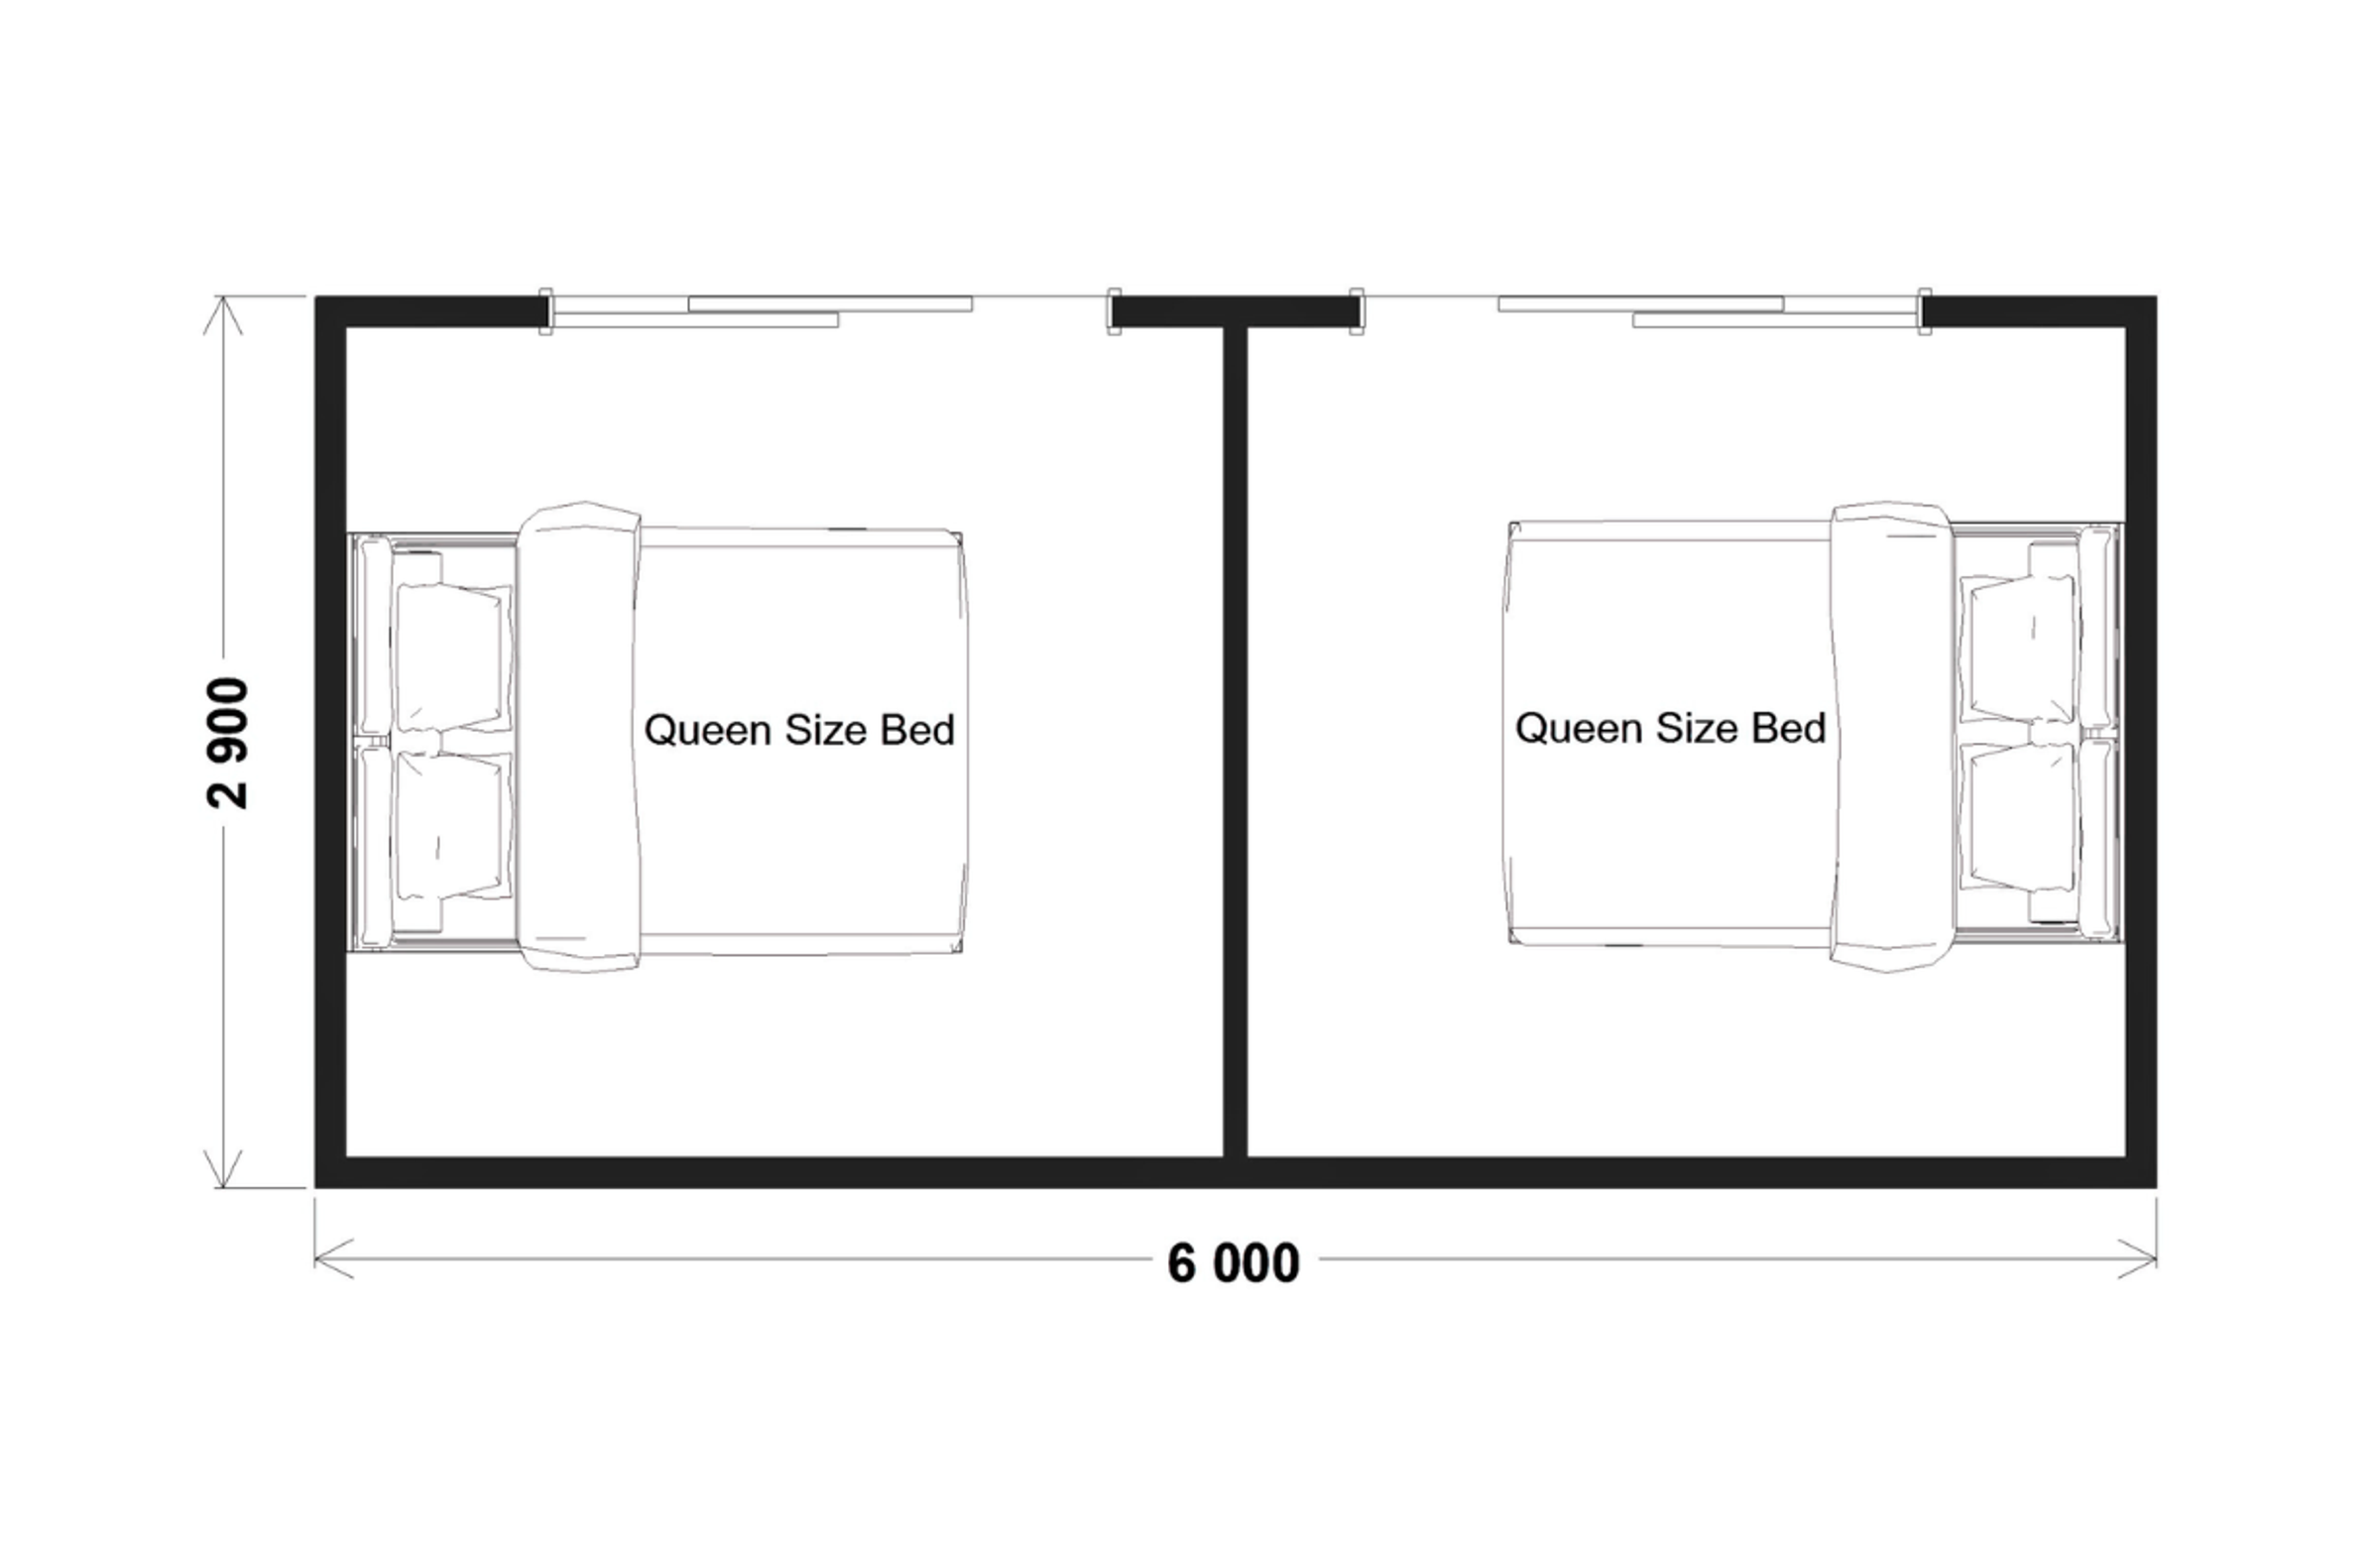
Sleepout - 6.0m x 2.9m (Two Room)
 17m²
 Sleepouts & Studios
Foot Print : 6m x 2.9m
Roof Span :
6.6m x 3.3m
Russley Portable sleepouts are a smart and stylish way to add extra space without the hassle of a full build. Perfect for guest accommodation, home offices, teenagers’ retreats, or rental opportunities, our sleepouts are built with quality materials and thoughtful layouts to suit a range of needs. Fully constructed off-site and delivered ready to use, they offer a fast, flexible solution that fits seamlessly into your lifestyle.
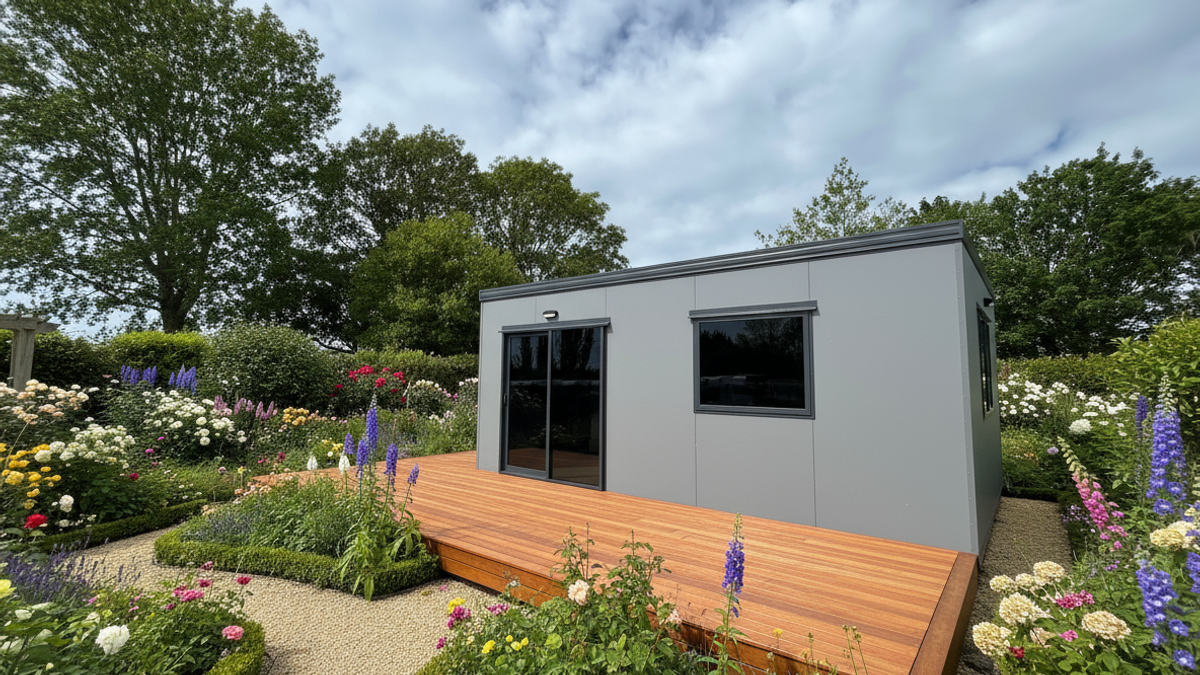
Sleepout - 6.0m x 2.9m (Two Room)
Starting From$36,000
Excluding Delivery, Professional Services & Siteworks
Inc GST
Sleepout - 6.0m x 2.9m (Two Room)
Specification List
Construction Details
- •Duragal steel base
- •100mm EPS Panel walls in different interior/exterior colours
- •125-150mm EPS panel roof
- •75mm Expol underfloor insulation
- •Coloursteel flashings
Interior Fitout
- •Solution dyed nylon carpet with 12mm underlay
- •Internal lights - 2x 230mm diameter ceiling lights
- •External light above door entry
- •Switch board with RCD circut breakers & 16-amp caravan style inlet
- •Electrical certificate of compliance
Optional Upgrades
- •Heatpump (2.2kw, 2.6kw or 3.5kw)
- •Extra windows
- •Additional power outlets
- •Change of exterior cladding colour
* All specifications are subject to change. Please contact us for the most up-to-date information.
** Optional upgrades and customizations available at additional cost.
Frequently Asked Questions
Common questions about the Sleepout - 6.0m x 2.9m (Two Room)
Still have questions? We're here to help!
Contact Our Team