
Alpine
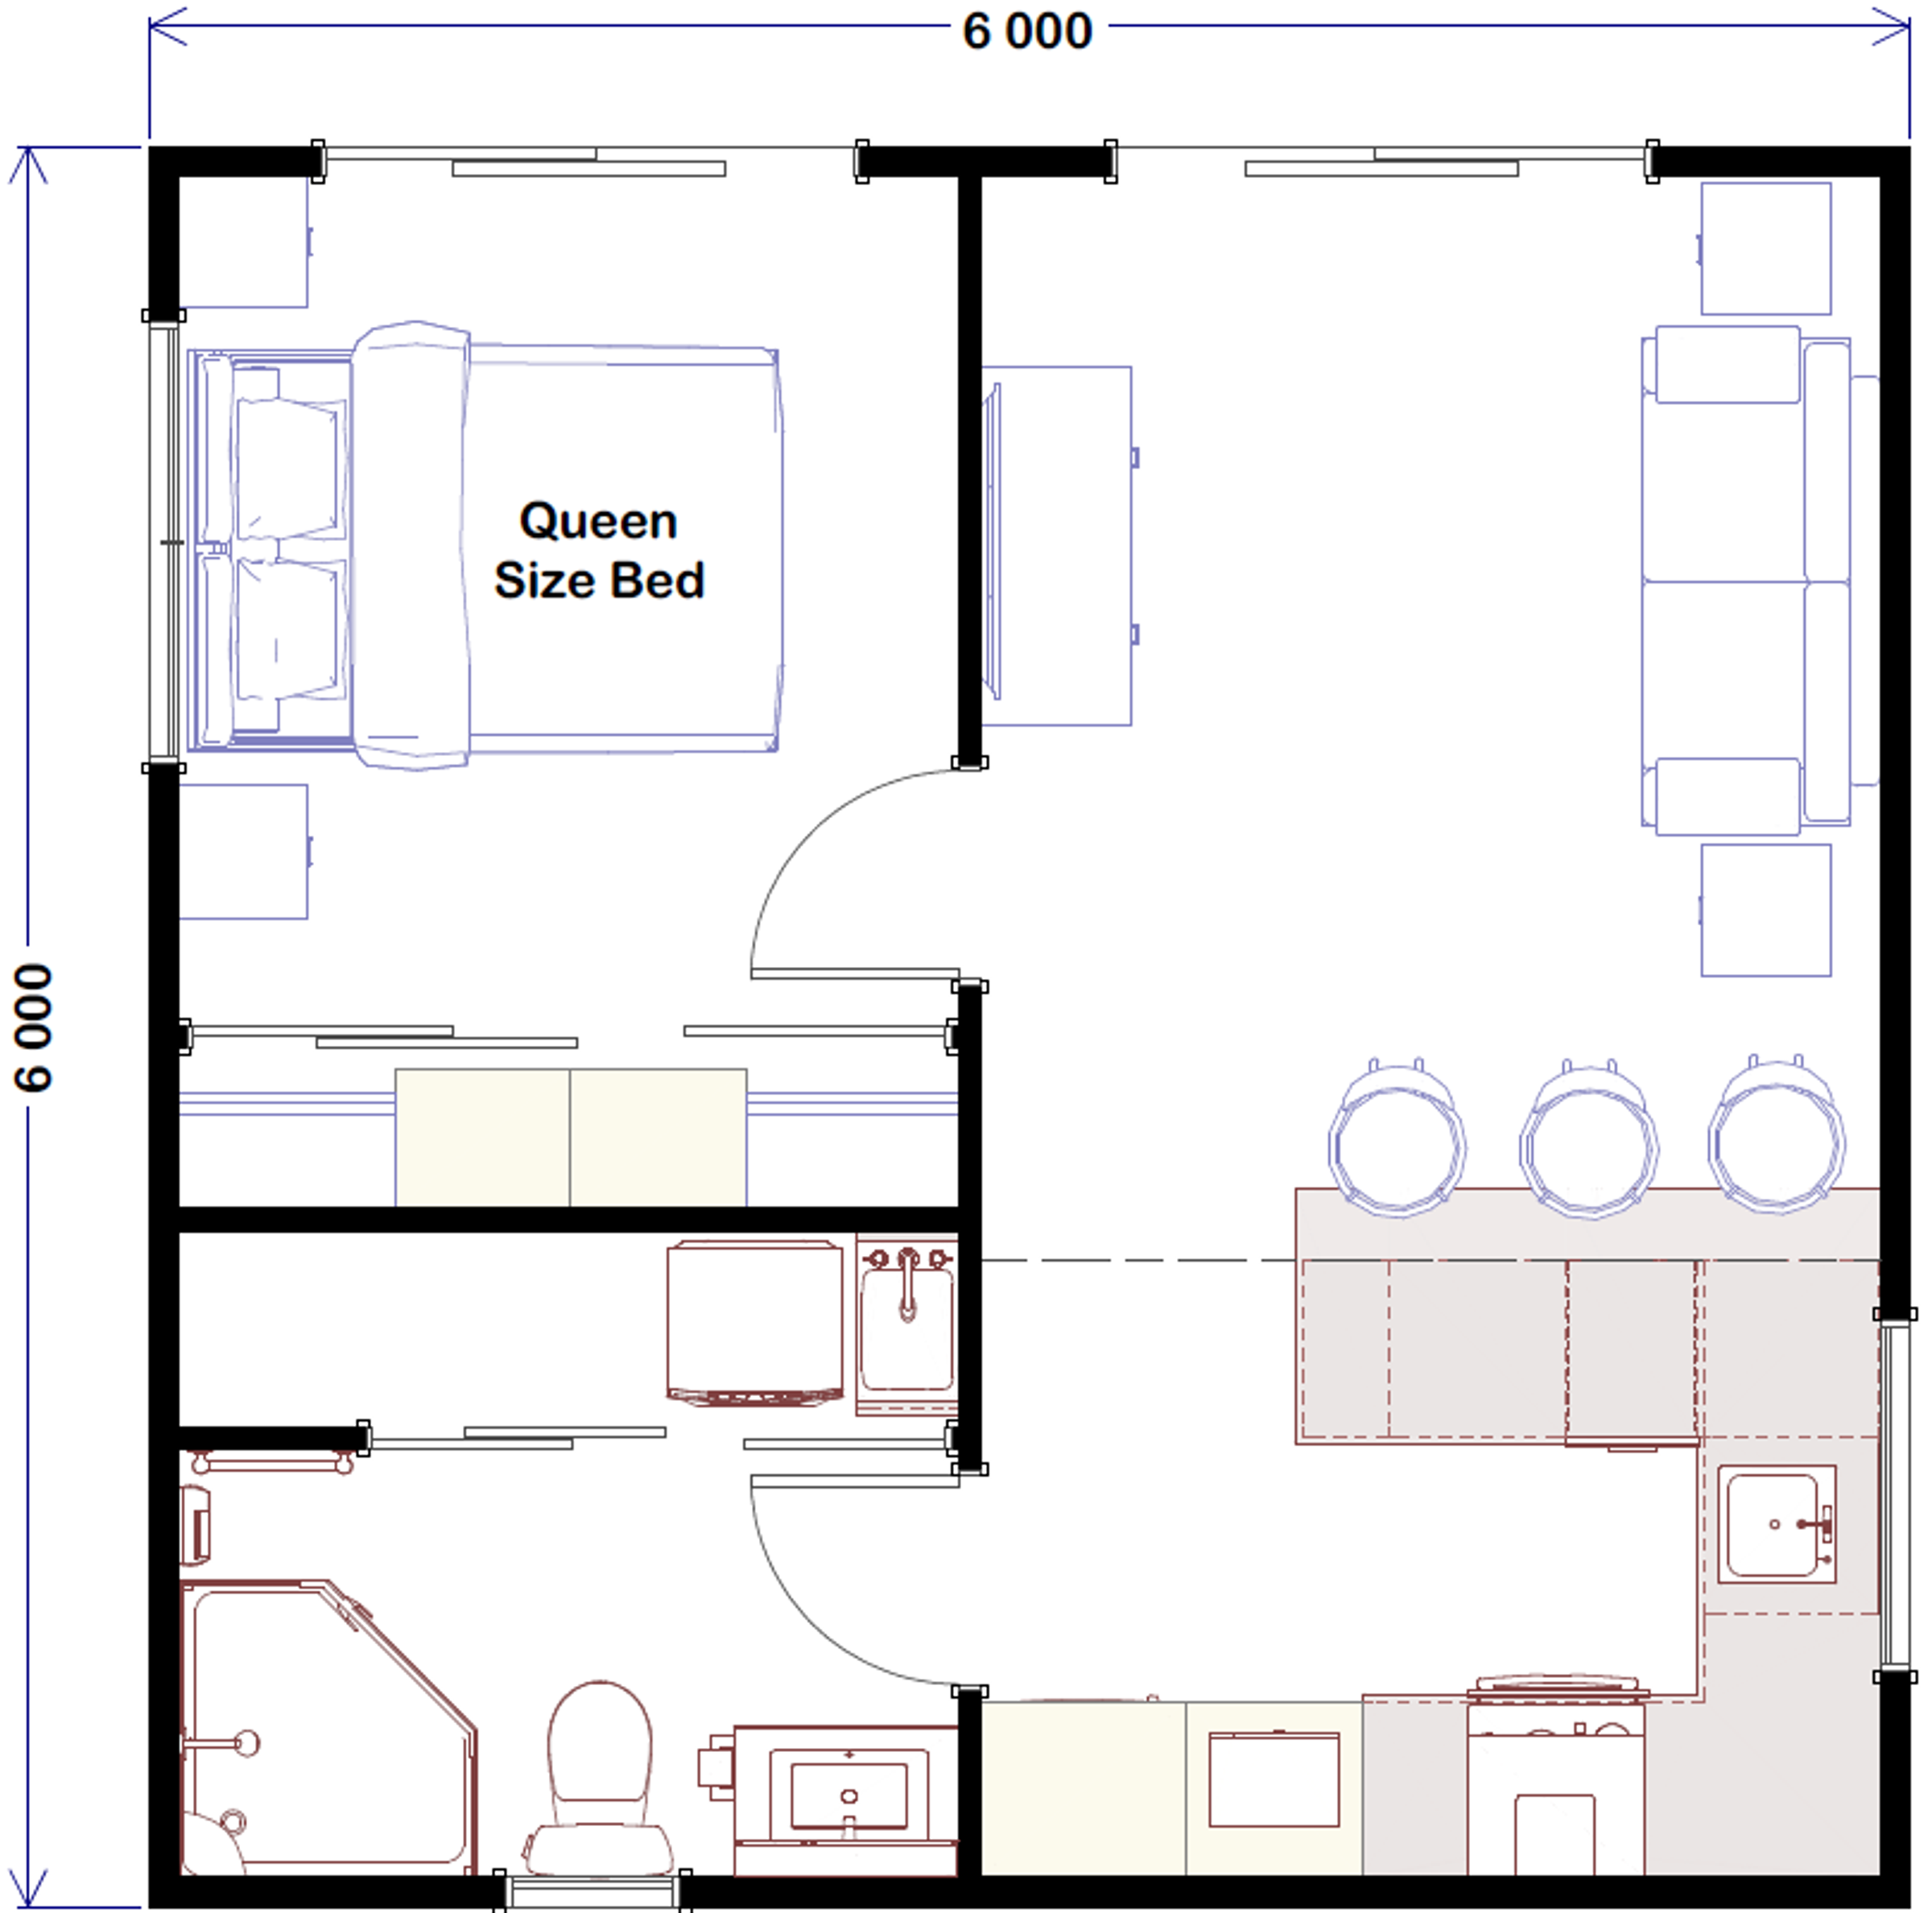
 36m²
36m² 1 Bed
1 Bed Toilet
 Bathroom
 Kitchen
 Open Plan
 Laundry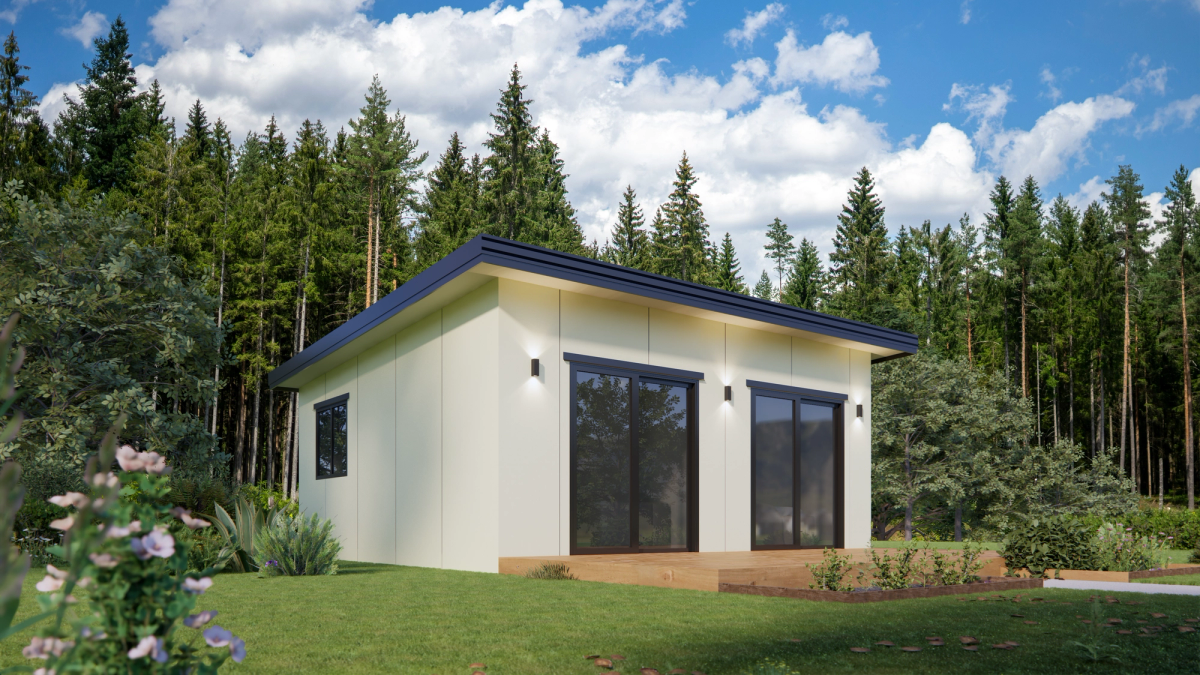
Alpine
Specifications
Construction Details
- •Zinc coated, steel base
- •EPS wall panels featuring a minimum of 100mm thickness to external walls and 75mm thickness to internal walls
- •200-225mm EPS panel
- •Colorsteel flashings
- •Thermally broken subfloor
- •Double glazed aluminium windows and doors with argon gas
- •Fully insulated to exceed H1 requirements, built to Climate Zone 6
Kitchen
- •Custom-designed kitchen with quality Melteca cabinetry and a Laminex benchtop, with a range of colours to choose from
- •Melteca overhead cabinets providing ample storage space
- •Kitchen island for additional workspace and casual dining
- •Convenient twin pull-out rubbish bins
- •Kitchen sink with a modern gooseneck mixer tap
- •Ceramic cooktop, built-in oven and rangehood
- •Splashbacks behind the cooktop and kitchen sink
- •Dishwasher (size depends on kitchen design)
- •Spotlight bar and pendant lights above island
Bathroom
- •Modern back to wall toilet suite
- •1200x900 or 1000x1000 acrylic shower with shower column
- •Floor standing vanity with basin mixer and splashback
- •Mirror cabinet with wall light
- •Heated towel rail, bathroom heater and extraction fan
- •Toilet roll holder, hand towel holder and shower caddy
Internal Fitout
- •Solution dyed nylon carpet with 11mm underlay
- •Durable vinyl planking flooring to kitchen and bathroom areas
- •Painted internal doors with quality hardware
- •Barn doors (available on selected floor plans)
- •Interlinked smoke alarms with a wall mounted controller
- •Built-in wardrobes complete with tower shelving and drawers
- •Cove profile finish to wall and ceiling junctions
Electrical & Heating
- •Flush mounted LED ceiling lights throughout
- •Internal power outlets
- •Exterior up/down feature lights to the front of the home
- •Barge lights above rear exterior doors
- •Heat pump (WiFi enabled)
- •26LPM Dux gas califont
- •Switchboard fitted with RCD circuit breakers
- •Electrical Certificate of Compliance
Upgrade Options
- •Mirrored wardrobe doors
- •Gas cooktop
- •TV wall mounts
- •Mitsubishi heat transfer ventilation system
- •Window furnishings, including blinds, curtains and curtain rails
- •Trickle air vents to windows
- •Custom splashbacks
- •Additional power outlets
- •Ultrabatten exterior cladding
- •Alternative hot water systems.
- •Alternative exterior cladding colours
- •Coastal cladding exterior cladding
Frequently Asked Questions
Common questions about the Alpine
Delivery typically takes 4-6 weeks from order confirmation, depending on your location and current production schedule. Installation usually takes 1-2 days once the building arrives on site.
Yes, we provide full consent management services. Our team will handle all necessary permits, building consents, and council requirements for your portable building project.
Absolutely! We offer extensive customization options including layout modifications, premium finishes, additional rooms, and specialized features to meet your specific requirements.
We provide a comprehensive 10-year structural warranty and 2-year warranty on all fixtures and fittings. Our buildings are built to New Zealand building standards for long-term durability.
Yes, we offer complete site preparation including foundation work, ground leveling, and utility connections. Our team can handle everything from initial site assessment to final installation.
Yes, our portable buildings are designed and built to meet residential building standards. They can be used as homes, granny flats, home offices, or any other residential purpose.
We offer flexible financing options including payment plans and can work with various lenders. Contact us to discuss the best financing solution for your project.
Still have questions? We're here to help!
Contact Our Team